
Abruzzo ritrovato
A rapid visual prototype exploring whether people can be helped to see the recoverable future of neglected buildings without disguising their condition.
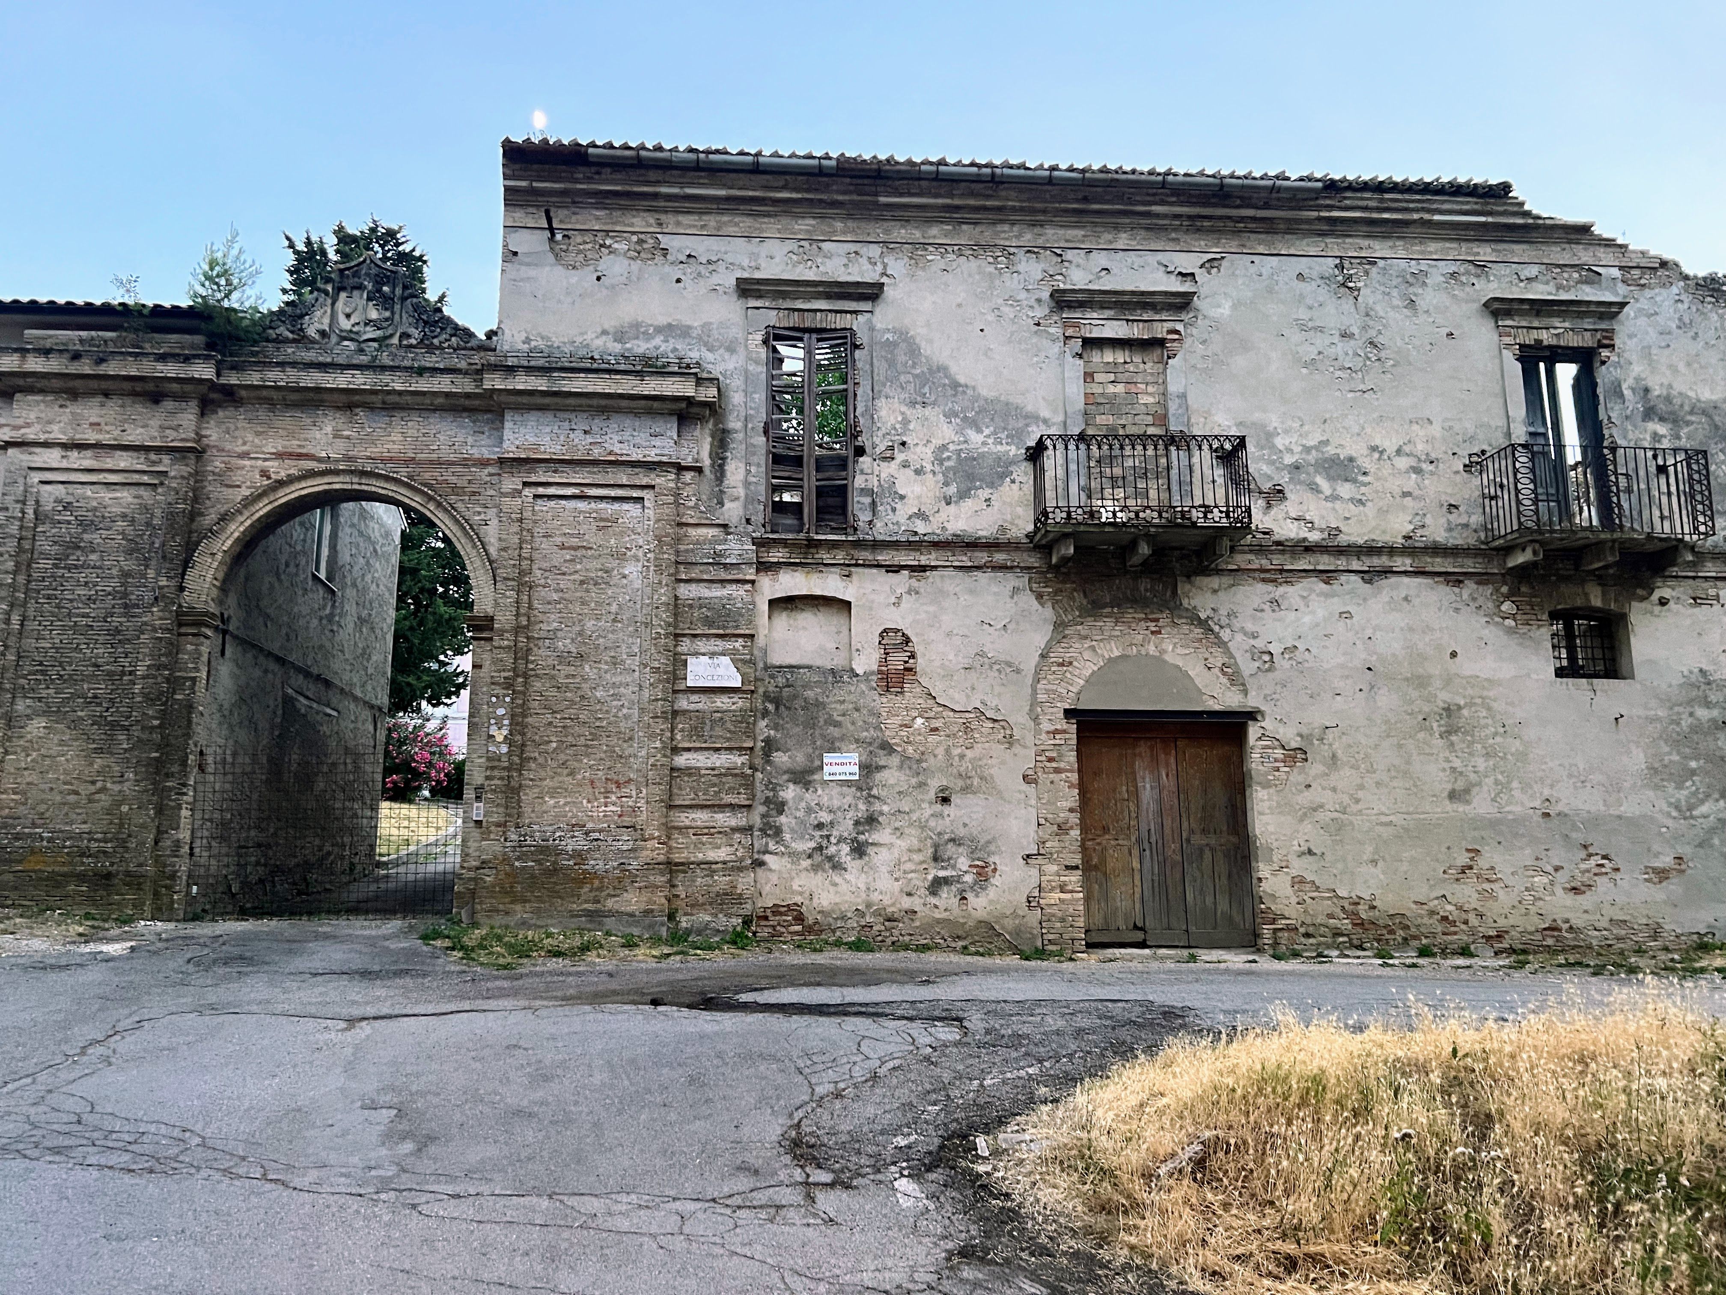
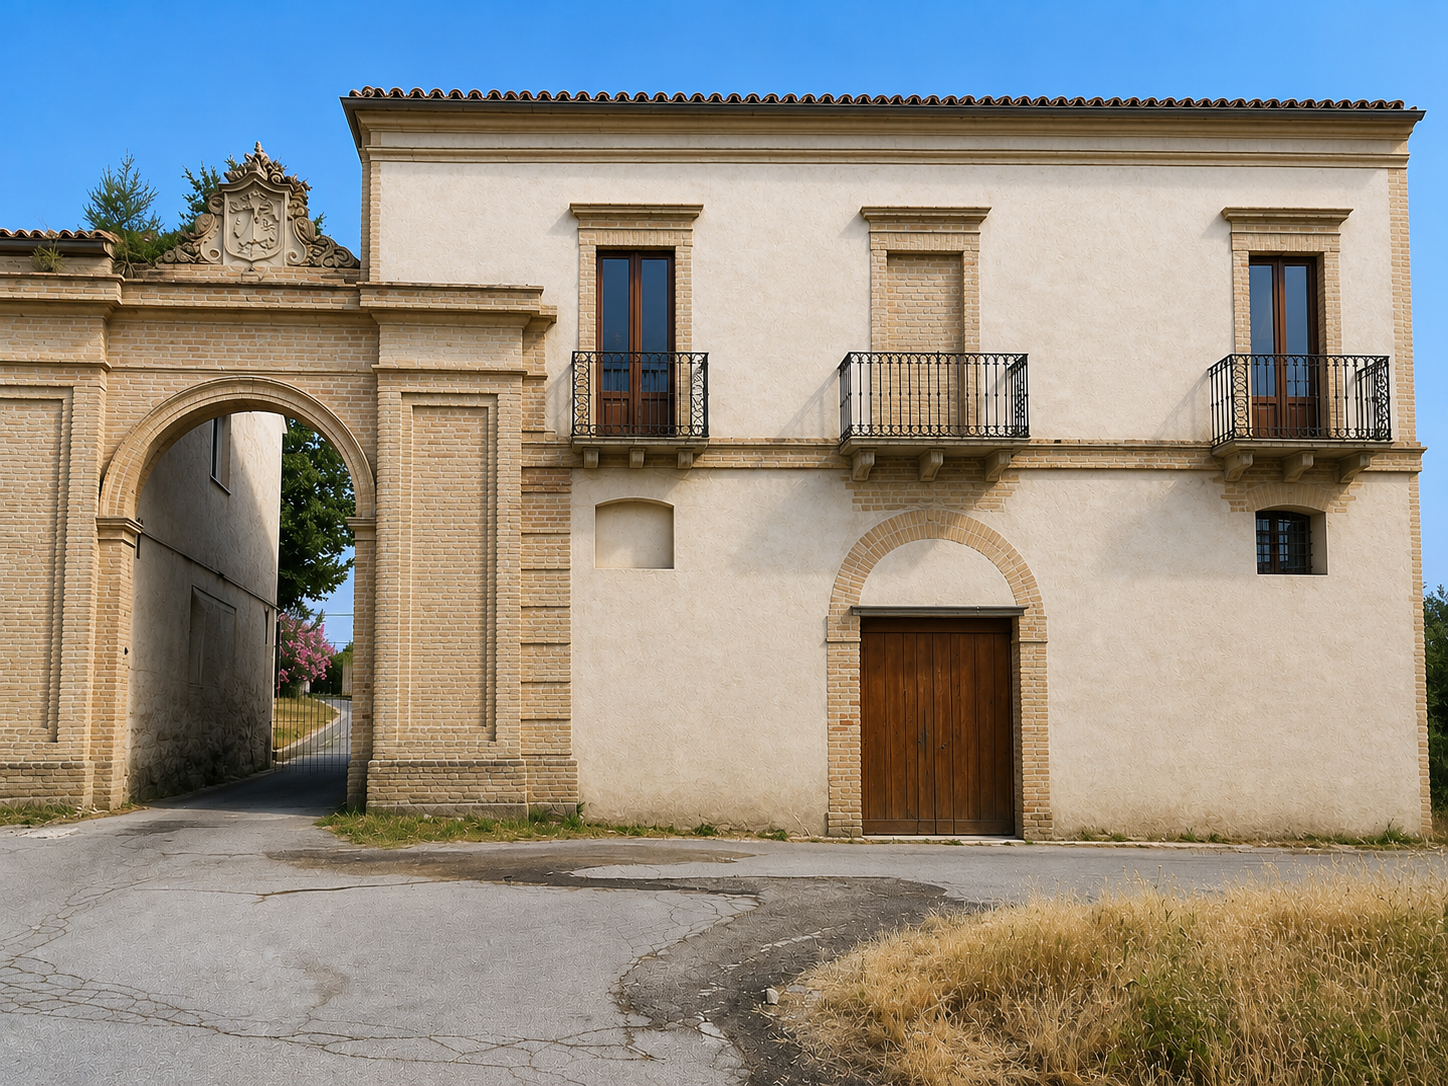
Generated with AI from the original photograph as a visual study. Not a structural, conservation, planning or cost assessment.
Prototype created June 2025 · Documented July 2026
The decision behind the image
Abruzzo ritrovato is a rapid visual prototype exploring whether people can be helped to see the recoverable future of neglected buildings—without disguising their condition or replacing professional investigation.
The practical question is not whether an image can make a building attractive. It is whether there is enough credible potential here to justify a visit, survey, professional conversation or further investigation.
The working need is simple: when considering a neglected property, a person may need to judge whether this exact building could realistically support the life or use they have in mind, so they can decide whether it merits proper investigation. The prototype may help with only one part of that consequential decision.
What the image cannot decide
An image cannot establish structural condition, title, ownership, planning constraints, conservation requirements, finance or the practical reality of living and working in a place.
It may, however, make a next question more legible: which features are visible, which have been cautiously reconstructed, and which professional questions need answering before any commitment is made?
The place and policy context
The experiment sits alongside a wider place question, not outside it. Abruzzo’s official statistics describe depopulation as affecting mountain areas in particular, with social, economic, cultural and environmental consequences. The region’s territorial strategies connect work in inner areas to village recovery, attractiveness, employment, inclusion and essential services. Regione Abruzzo’s statistical note on depopulation and its territorial-strategies programme provide the wider context.
Property reuse is one part of that picture. Castel Frentano’s “Case ad un euro” initiative, approved in 2018 and still published by the Comune, sought availability of historic-centre properties for recovery and reuse. Separately, the regional urban-regeneration call funded recovery and reuse of public or public-use buildings in smaller municipalities. These examples do not establish that the photographed buildings were part of either initiative.
Policy can make a property available. It does not necessarily make its future understandable or workable.
Low-cost transfer is one policy mechanism; it does not by itself resolve condition, permissions, finance, infrastructure, work, health care, transport, services, community integration, displacement or speculation risk. Building restoration alone does not create a viable settlement.
What was prototyped
The prototype used photographs of actual buildings and visual-generation capabilities that were changing rapidly at the time. The technical capability was the prototyping material, not the subject of the work.
Two deliberately distinct modes were explored:
- Faithful restoration repairs or cautiously reconstructs what appears to belong to the existing building while preserving the scene and architectural evidence.
- Design evolution explores agreed adaptations while remaining tied to the actual building, footprint, context and regional character.
Both are visual hypotheses, not architectural designs or planning proposals.
Why an ordinary generated image was not enough
A generally plausible image can quietly substitute a different building, a different street or a familiar idea of Italy. That is especially risky where an image is being used to help someone decide whether to spend time, money and professional attention.
The original photograph needed to remain the anchor. The work therefore kept the scene, massing, surroundings and visible irregularities in view rather than treating them as styling preferences.
What failed and what it revealed
Rapid prototypes do not only test a proposed answer. Their failures reveal hidden requirements in the problem.
| Prototype failure | Design learning |
|---|---|
| The result became an attractive but different Italian house. | The original photograph must be treated as a record, not inspiration. |
| Roads, trees or neighbouring buildings changed. | Context is part of the truth of the place. |
| Irregular windows became symmetrical. | Plausibility is not the same as fidelity. |
| Damaged render became decorative exposed stone. | Material history must be protected from aesthetic cliché. |
| Missing roofs were omitted or reinvented. | Ambiguity requires constrained and reviewable treatment. |
| Outputs became painterly or excessively polished. | Persuasive appearance can conceal weak evidence. |
How the visual study worked
The visual study followed a simple sequence for producing and checking an image.
- Read the original photograph carefully. Look at the building, materials, openings, deterioration and surroundings.
- Keep the setting in place. Retain composition, perspective, massing, roads, terrain, neighbouring structures and major vegetation.
- Separate what is visible from what is inferred. Treat reconstruction as cautious interpretation, not fact.
- Choose a clear mode. Keep faithful restoration separate from design evolution.
- Compare the result with the original. Look for invented details, altered context and misleading polish.
Visual examples
Ivy-covered roadside house
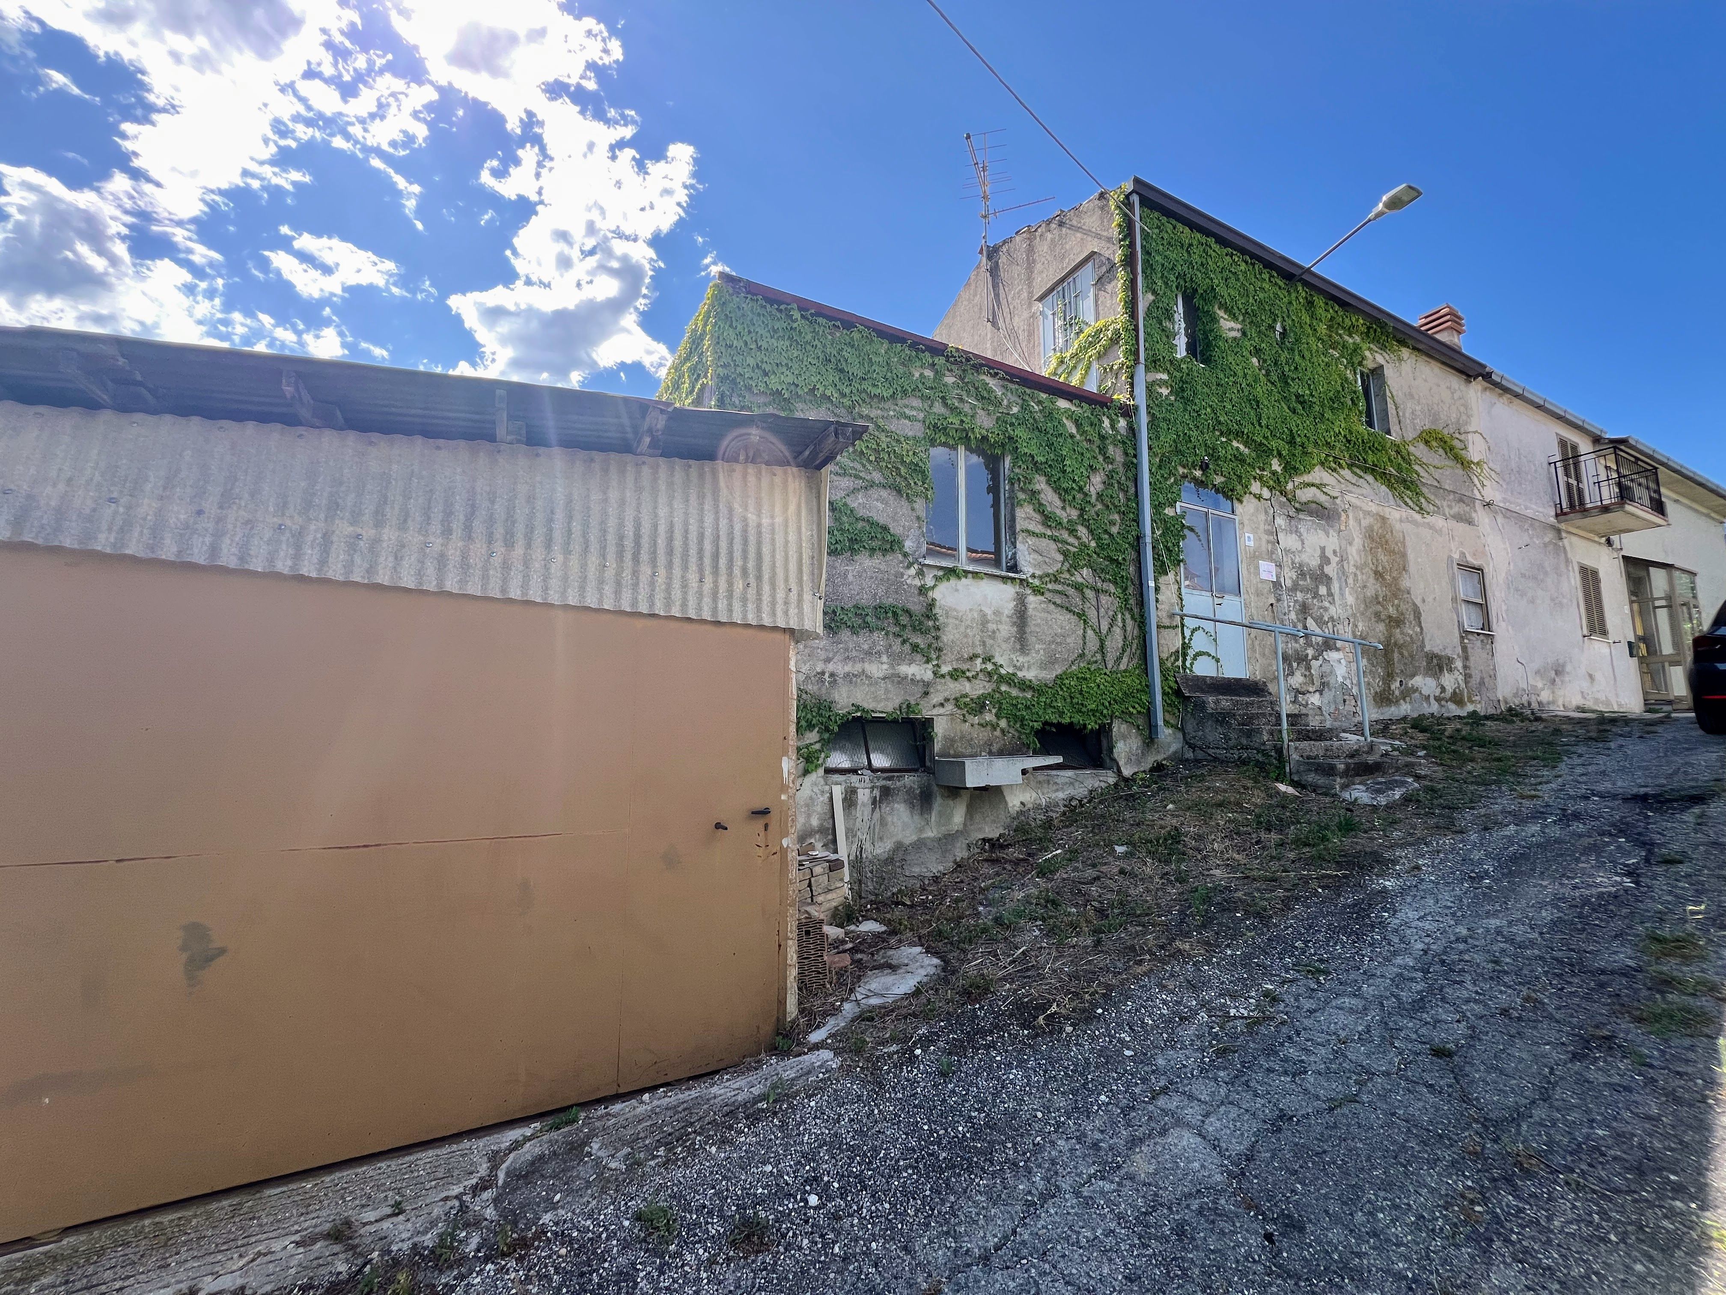
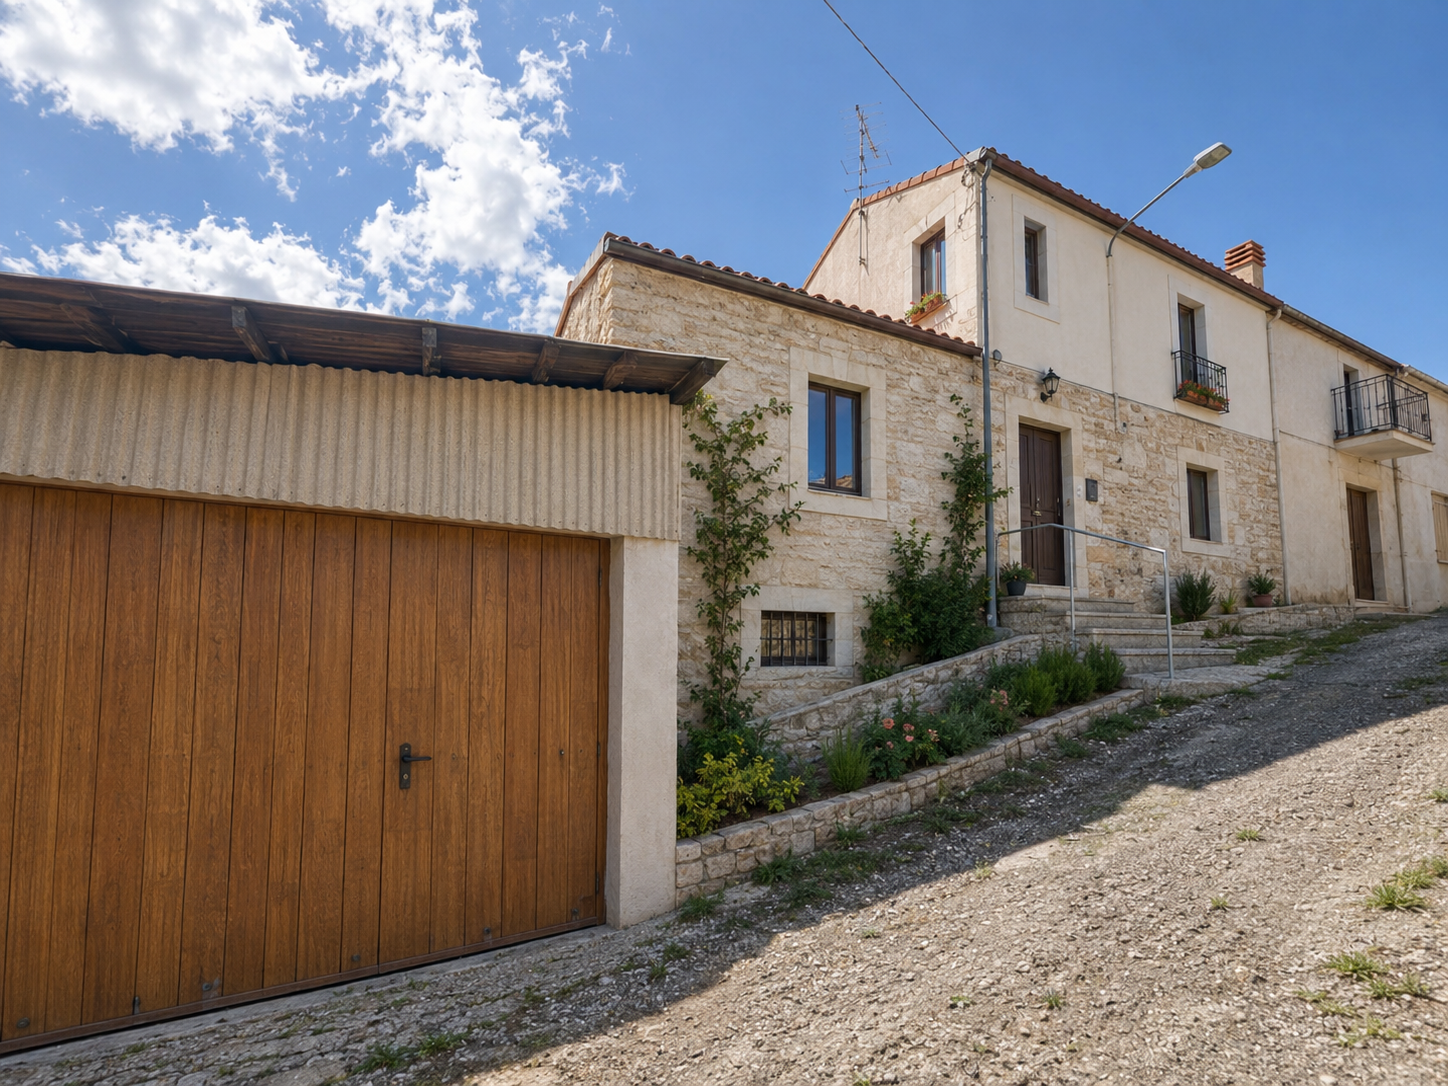
Generated with AI from the original photograph as a visual study. Not a structural, conservation, planning or cost assessment.
The scene, slope, roadside garage, doorway and neighbouring structures remain visible. The condition of the walls, openings and immediate planting has been repaired or inferred.
Damaged rendered villa
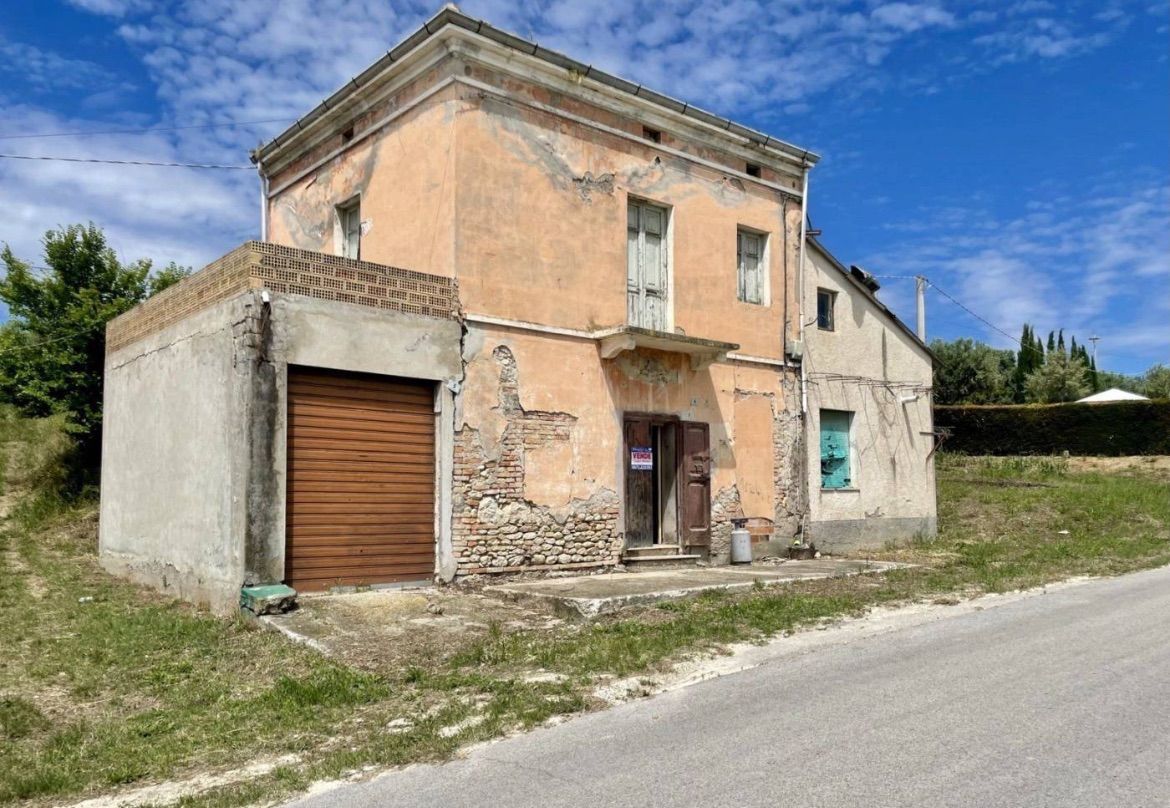
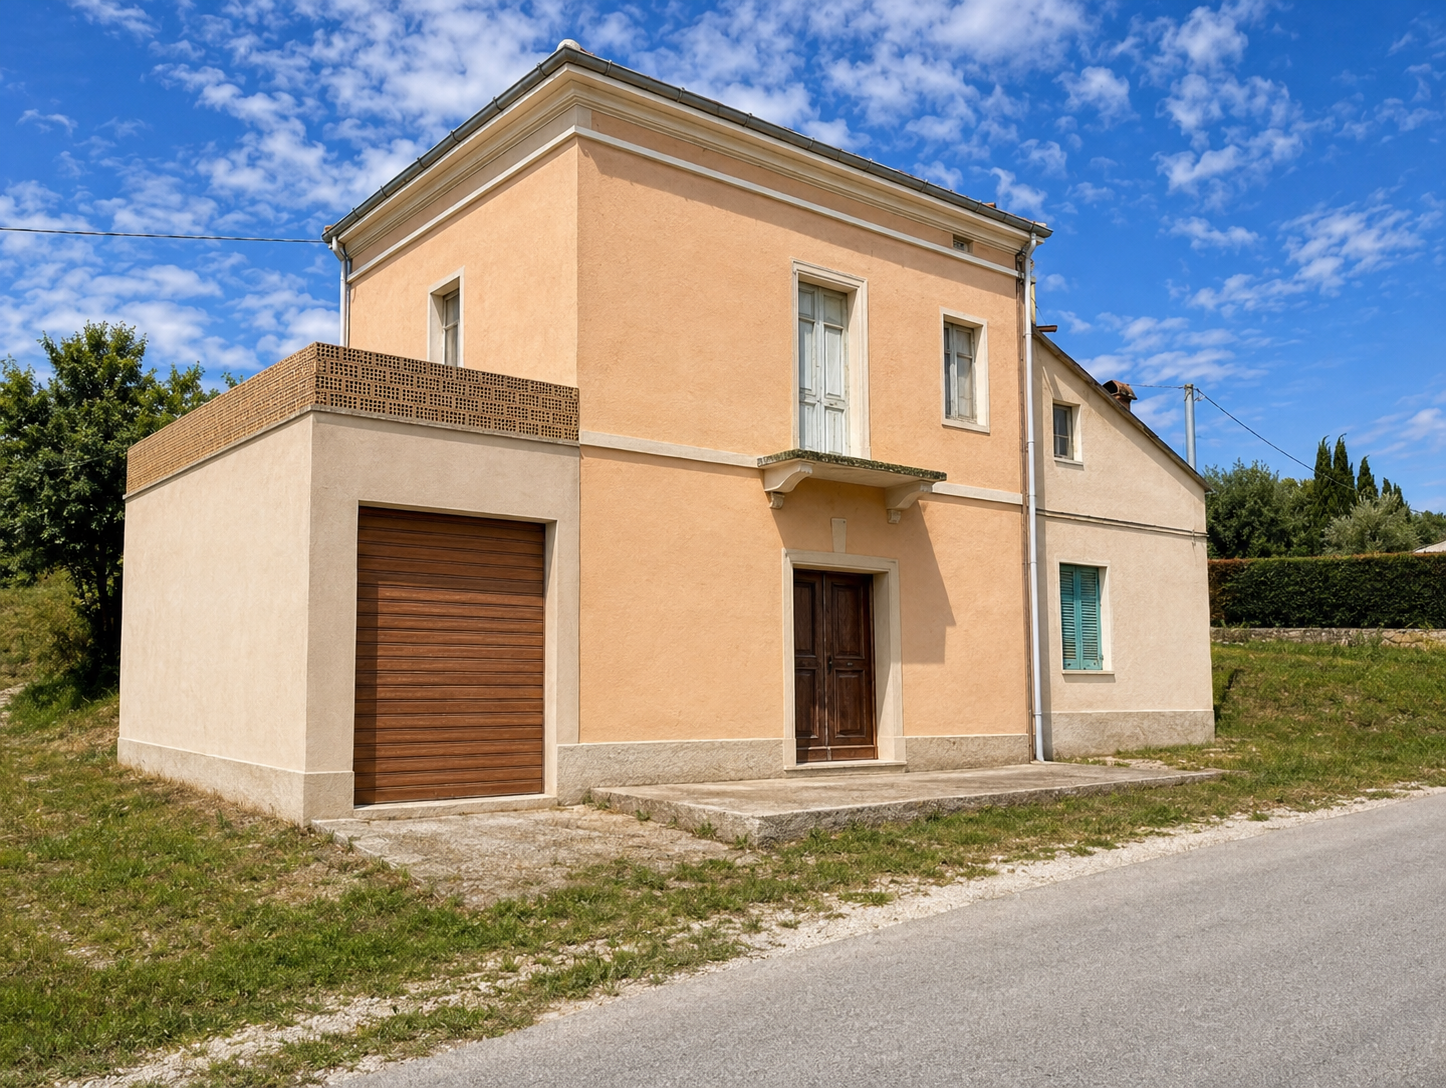
Generated with AI from the original photograph as a visual study. Not a structural, conservation, planning or cost assessment.
The building’s massing, extension, facade openings, road and surrounding ground are preserved. The repaired render, masonry treatment, garage door and condition of the openings are visual inferences.
Gateway building
Generated with AI from the original photograph as a visual study. Not a structural, conservation, planning or cost assessment.
The arched gateway, facade composition, balcony locations and road remain. Surface repair, openings, entrance treatment and finished materials are hypothetical and require professional investigation.
Where this might help
This visual study could help at one point in a wider and non-linear process:
Encounter a neglected property → struggle to judge its recoverable potential → examine a restoration visualisation → decide whether professional investigation is warranted.
Real decisions may loop through visits, conversations, surveys, finance checks and changing intentions. If useful at all, the prototype would sit alongside property discovery, structural and professional advice, planning and conservation checks, restoration planning, municipal information, local skills and services, and decisions about responsible use.
What this suggests about rapid prototyping
Emerging technical capabilities can make an unbuilt service idea tangible quickly. A visual prototype can surface user and policy questions that abstract discussion misses, and its failures can be turned into clearer requirements and safeguards.
That makes a policy intervention more discussable without pretending that the prototype is the complete intervention. The more persuasive the image, the more explicit its evidence, uncertainty and authority boundaries need to be.
Limits and open questions
This is a visual prototype, not a planning, conservation or property assessment. Visual plausibility does not establish structural viability, historical accuracy, legal permission or affordability.
- Would this help someone decide whether a property merits investigation, or simply make a speculative future feel more convincing?
- Can viewers distinguish visible evidence from inferred details?
- What information would architects, surveyors or municipal teams require alongside an image like this?